Kitchen carpentry
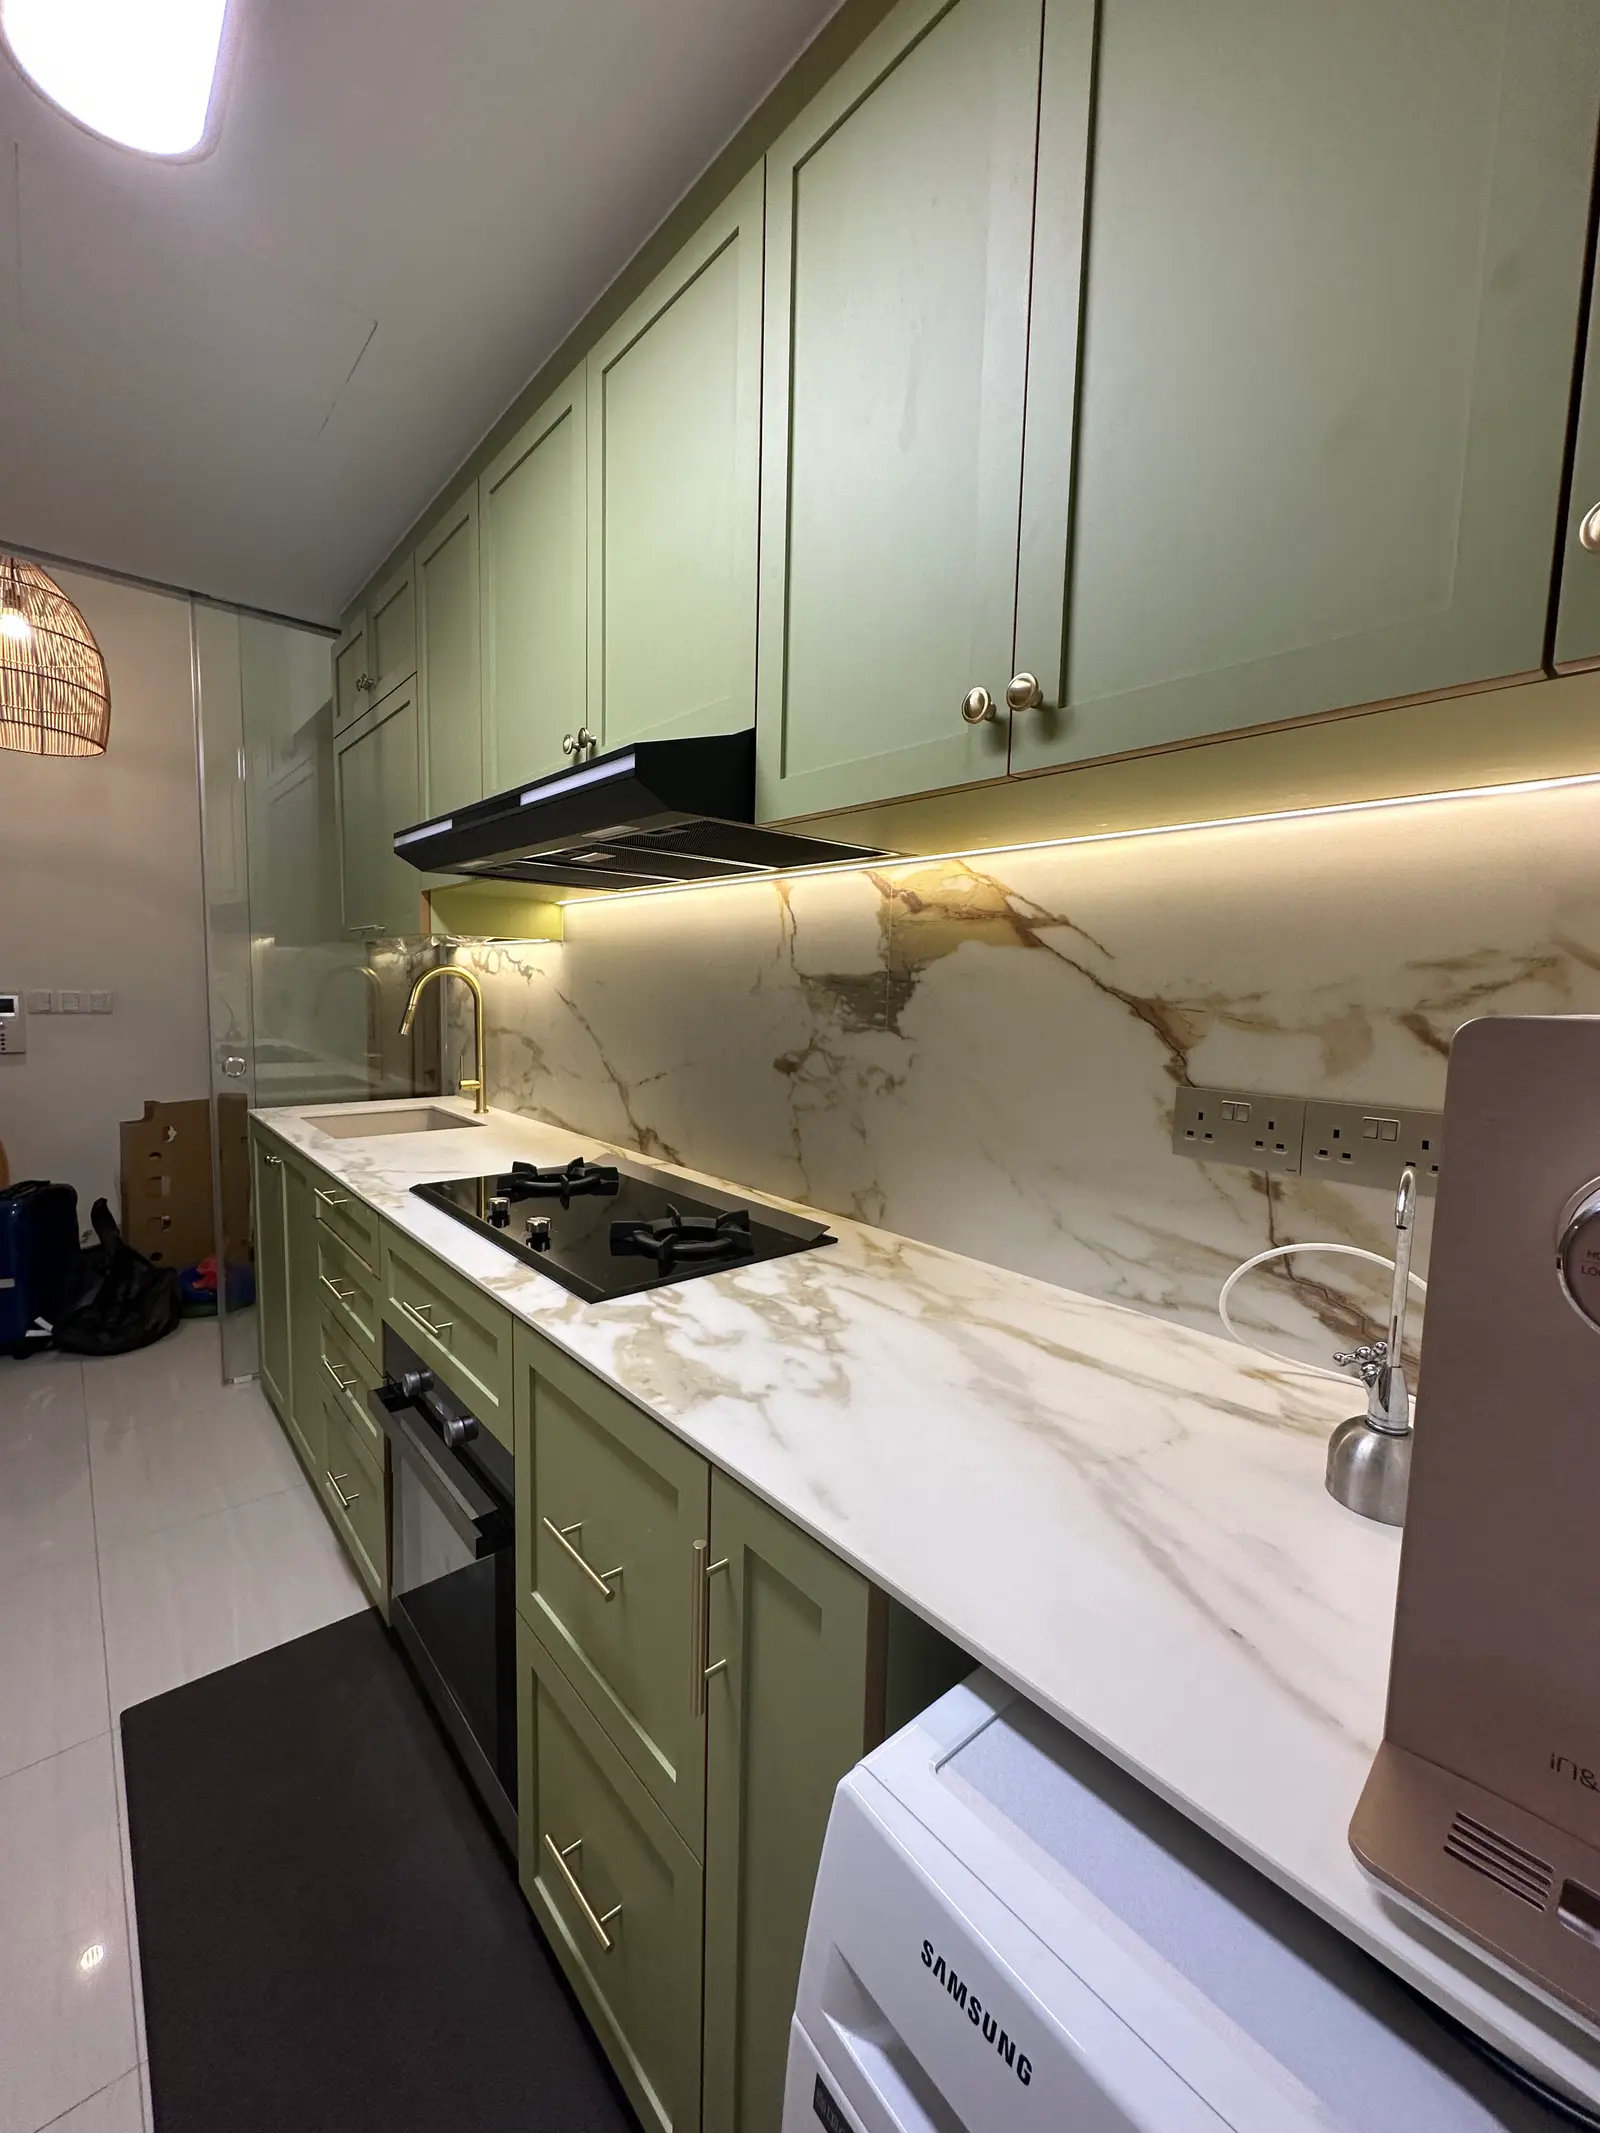
Base and wall cabinets, tall units, islands and pantry storage planned around appliances, workflow and your selected countertop.

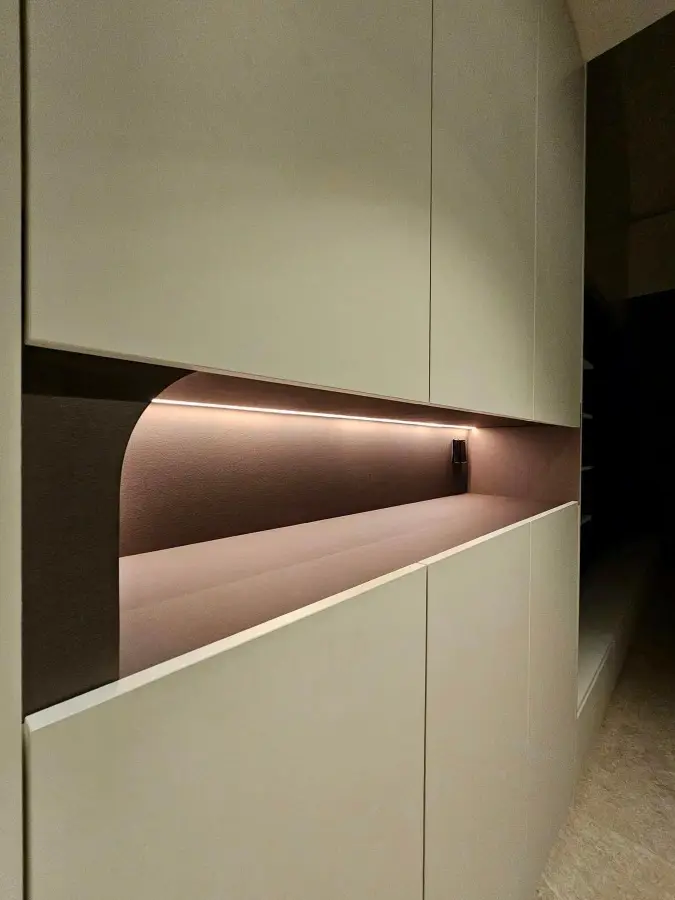
CUSTOM CARPENTRY SINGAPORE
Create a more cohesive home with custom cabinetry, built-in storage and stone surfaces considered together. We help align the practical details, material palette and installation sequence from the start.
ONE COORDINATED APPROACH
Good carpentry is more than filling a wall. It should make daily routines easier, use space thoughtfully and sit naturally within the overall interior. When cabinets and stone are planned together, details such as countertop support, appliance openings, vanity proportions, edge profiles and material transitions can be resolved earlier and more clearly.
WHAT WE CAN PLAN
Base and wall cabinets, tall units, islands and pantry storage planned around appliances, workflow and your selected countertop.
Built-in wardrobes, display cabinets and practical storage tailored to the dimensions and daily routines of your home.
Vanity cabinets coordinated with stone tops, basins, plumbing points and moisture-conscious finishes for a cohesive bathroom.
TV consoles, feature walls, study units, shoe cabinets and other fitted pieces designed to make better use of your space.
STONE + CARPENTRY
Stone surfaces have precise technical requirements. Cabinet structure, support, access, openings and finished levels all affect the final result. Bringing these decisions into one conversation helps create cleaner junctions and a more considered installation.
PROJECT GALLERY
HOW IT WORKS
Share your floor plan, measurements, references and practical requirements with our team.
Align cabinet proportions, storage, finishes, hardware and stone details before production.
Review colours and samples together so the carpentry and surface palette feels intentional.
Sequence site measurement, carpentry installation and stone works for a smoother handover.
FOR HOMES & PROJECTS
Whether you are renovating an HDB flat, planning a condominium interior, updating a landed home or specifying finishes for a client, our team can help you compare surfaces and discuss how the carpentry should accommodate them. Bring your drawings, dimensions or inspiration to the showroom for a practical first conversation.
FREQUENTLY ASKED QUESTIONS
We can discuss kitchen cabinets, wardrobes, bathroom vanities, TV consoles, storage cabinets, study units and other fitted carpentry for residential spaces in Singapore.
Yes. Coordinating both early helps align cabinet support, appliance openings, sink and hob cut-outs, countertop edges, overhangs and installation sequencing.
The best time is during space planning, before finalising electrical, plumbing and appliance locations. Early coordination reduces late changes and helps keep dimensions consistent.
Yes. You can visit our Singapore showroom to compare stone colours, patterns and finishes alongside your carpentry material direction.
START WITH A CONVERSATION
Visit our Ubi showroom with your floor plan or design references. We will help you explore suitable surfaces and discuss the next steps for your built-in carpentry.